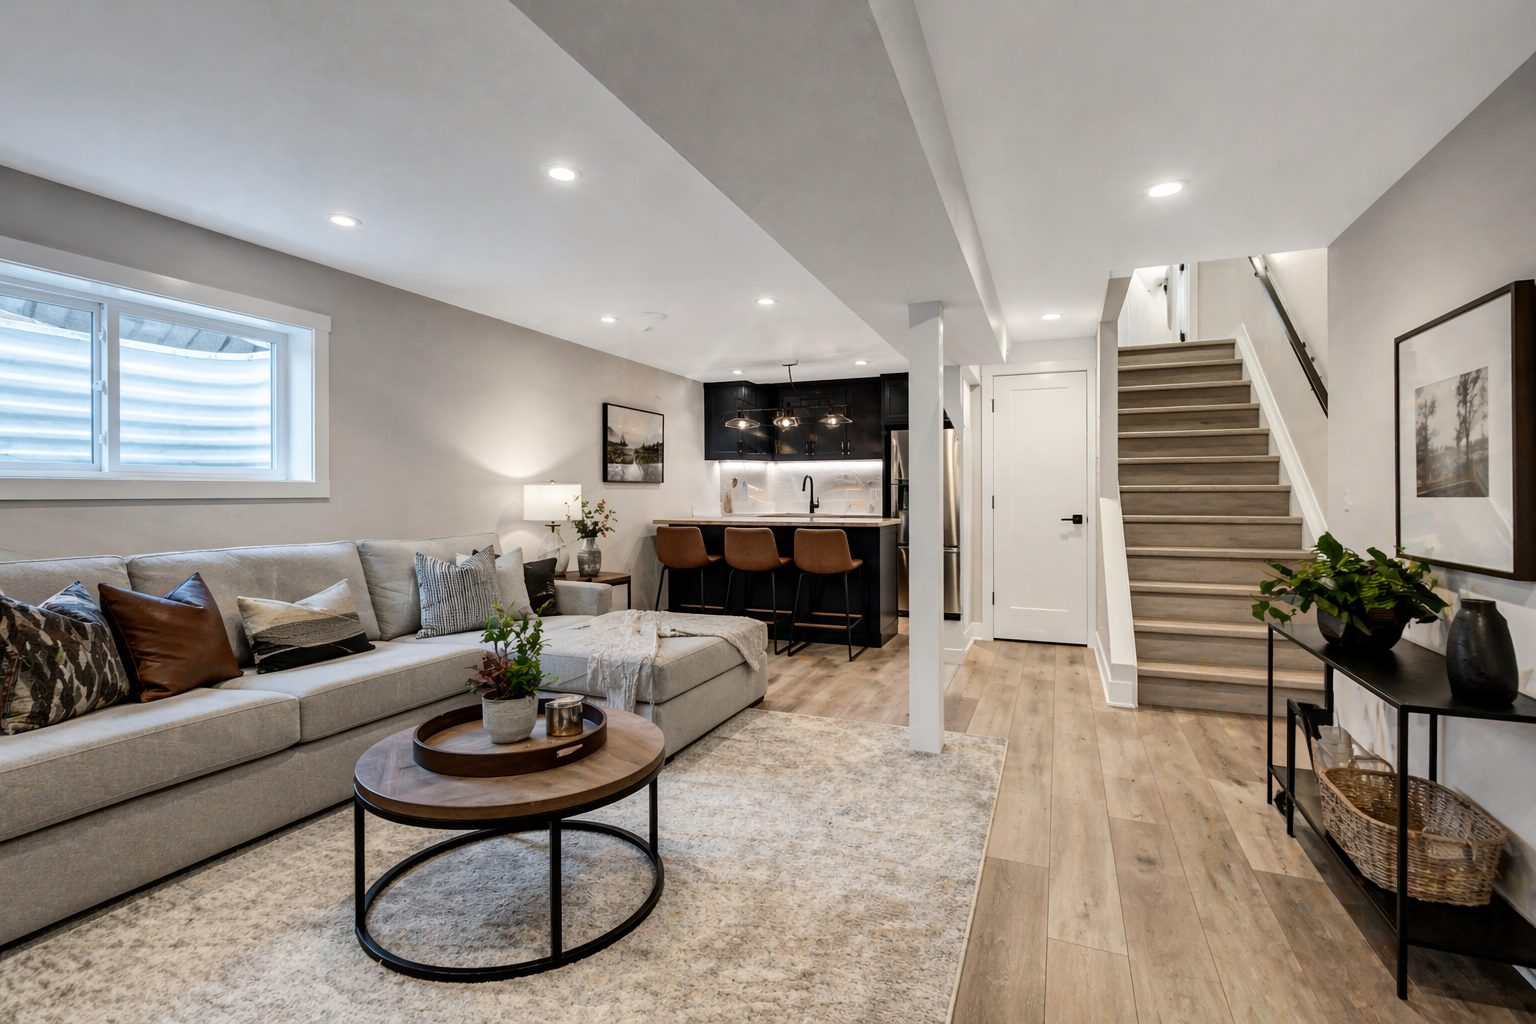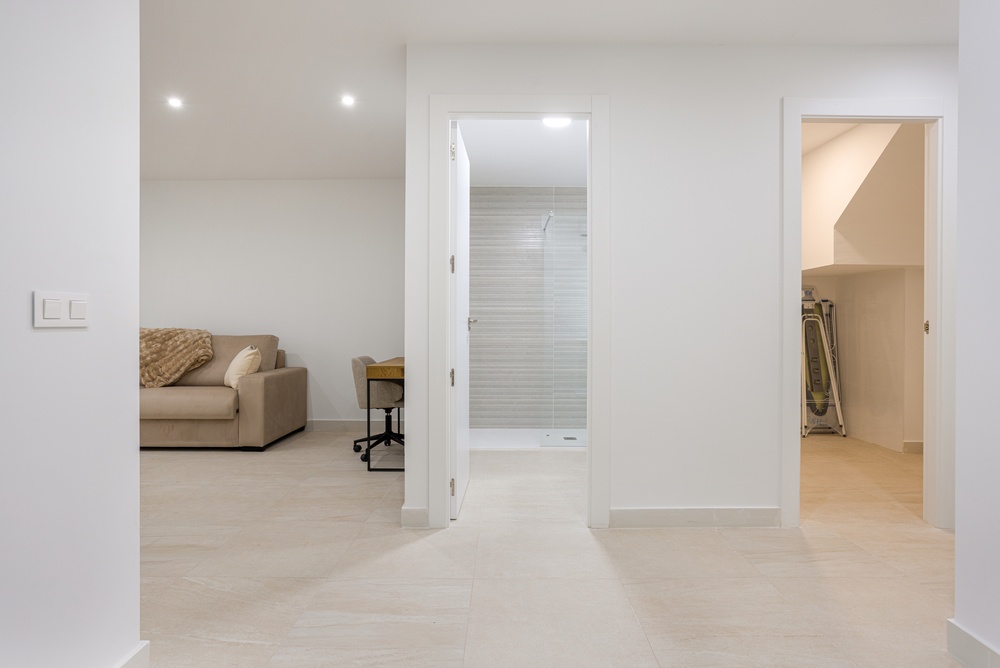
A home addition in Calgary is one of the most effective ways to gain the space your family needs without the upheaval and cost of moving. Odyssey General Contracting builds additions that feel like they were always part of the house, from the foundation up to the final trim. Whether you are adding a bedroom, expanding a kitchen, or building a second storey, understanding the process helps you plan with confidence.
This guide walks through what a home addition involves in Calgary, how permits and timelines work, and how to make sure the new space integrates seamlessly with your existing home.
Why Consider a Home Addition in Calgary
Many Calgary families outgrow their homes but love their neighbourhood, their schools, and their commute. A home addition solves the space problem while keeping everything else you value in place. It is also a strong long-term investment, since well-built additional square footage adds lasting value to the property.
Additions take many forms. A main-floor bump-out can open up a cramped kitchen, a rear addition can create a family room, and a second-storey build can double the usable space on a tight lot. The right approach depends on your lot, your budget, and how you want to live in the home.
Because an addition ties into the existing structure, it demands careful planning. Getting the foundation, framing, and roofline right from the start is what separates an addition that lasts from one that causes problems down the road.
Planning and Permits
Every home addition in Calgary begins with design and permitting. Odyssey General Contracting handles this stage so you are not navigating City requirements alone. A building permit is required whenever the footprint or structure changes, and a development permit is often needed as well.
The design phase establishes the layout, structural approach, and how the addition connects to existing systems like heating, plumbing, and electrical. This is also where we confirm the new work will match the home’s exterior, so the finished result reads as one cohesive house.
Home Addition Stages and What They Involve
| Stage | What happens | Why it matters |
|---|---|---|
| Design and planning | Layout, structure, integration with existing home | Sets scope and prevents costly changes later |
| Permits | Building and development permits from the City | Keeps the project legal and inspection-ready |
| Foundation and framing | New footings, foundation, structural framing | The structural backbone of the addition |
| Mechanical and finishes | Electrical, plumbing, HVAC, drywall, trim | Makes the new space fully livable |
| Exterior tie-in | Roofline, siding, windows matched to home | Ensures the addition blends in |
Making the Addition Blend In
The hallmark of a great home addition is that no one can tell it is an addition. Achieving that takes deliberate choices during design and construction. The new roofline has to tie cleanly into the old one, the siding and trim should match or complement the existing exterior, and window styles and proportions need to carry through.
Inside, flooring transitions, ceiling heights, and trim profiles all influence whether the new space feels connected or like an afterthought. Our team plans these details early, because they are far easier to get right on paper than to fix after framing. Our broader renovation and contracting services page shows how we approach this kind of integrated work.
Working With the Right Contractor
A home addition is a structural project, so the contractor you choose matters more than with a cosmetic update. You want a team experienced in foundations, framing, permits, and the detail work that ties old and new together. Checking that your contractor is licensed and insured is a basic but essential step, and the Government of Alberta’s guidance on hiring contractors is a helpful reference.
Odyssey General Contracting manages additions end to end, from the first design conversation through final inspection. If you are also considering reworking existing space alongside the new build, our interior services team can coordinate both so the whole home flows together. When you are ready to explore options, reach out to our team for an on-site assessment.
Frequently Asked Questions
Do I need a permit for a home addition in Calgary?
Yes. An addition that changes the footprint or structure requires a building permit, and often a development permit. A general contractor manages this process and ensures the plans meet code and pass inspection.
How long does a home addition take to build in Calgary?
Timelines vary with size and complexity, typically running from a couple of months to several months once permits are approved. Weather, material lead times, and structural scope all factor in.
What is the difference between a home addition and a renovation?
A renovation reworks existing space, while an addition expands the home’s footprint with new square footage and involves foundation and structural work that a cosmetic renovation does not.
Can a home addition match my existing house?
Yes. A well-planned addition blends the new roofline, siding, and finishes with the original home so it does not look tacked on. Matching materials and proportions is part of the design stage.
Build Your Home Addition With Odyssey
Odyssey General Contracting builds home additions across Calgary, Okotoks, Airdrie, and Chestermere. Call (587) 228-9224, Monday to Friday, 8am to 5pm, to discuss your project. We provide an honest quote after an on-site assessment, so your plan is grounded in your actual home and lot.